
Listing Broker: RE/MAX Northwest; Brian Gentry; 509-989-2377; brian@briangentryteam.com
BEDS3
BATHS2 full
SQUARE FEET1,744
MLS#2588951
STATUSActive
PROPERTY TYPEResidential - Single Family
SUBDIVISIONOthello
SCHOOLOthello
Listing Broker: RE/MAX Northwest; Brian Gentry; 509-989-2377; brian@briangentryteam.com
Property Description
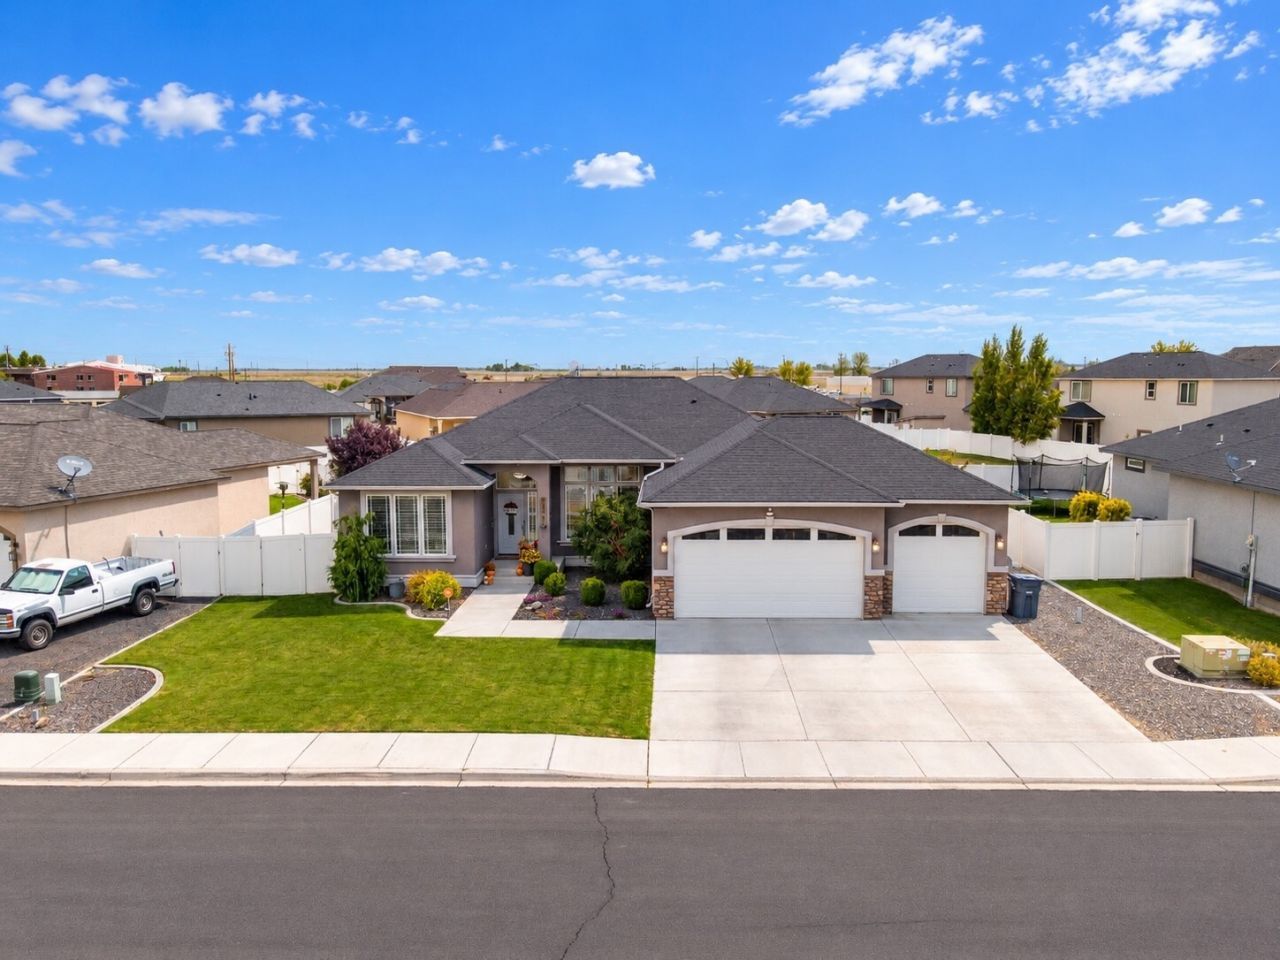
Gorgeous Palos Verdes Home with 3 Bedrooms PLUS a Den/Office! 2 Full Bathrooms! Home shows like a DREAM HOUSE!! Amazing Covered Patio! Massive 3-Car Garage! Many Beautiful Upgrades in this Home like New Carpet and Amazing Granite Countertops! Phenomenal Landscaping with Very Nice Curbing! Must See to Believe!! Great Home in a Great Location!
Property Features
Property Type: Residential - Single Family
Basement: None
Lot Size: 0.20 Acres
Roof Type: Composition
Stories: 1.0
Taxes: $4,905
Year Built: 2015
Feature Descriptions
Appliances: Dishwasher, Microwave, Refrigerator, Stove(s)/Range(s)
Baths Full: 2
Building: Built On Lot
Community Features: CCRs, Park, Playground
Days on Site: 7
Exterior: Stone, Stucco
HOA Fee: $300/ Annually
Interior: Bath Off Primary, Ceiling Fan(s), Dbl Pane/Storm Window, Dining Room, Pantry, Vaulted Ceiling(s), Walk-In Closet(s)
Lot: Curbs, Paved
Lot Dimensions: 83 x 104
Parcel#: 1529328549
Parking: Attached Garage, Off Street
Sewer: Sewer Connected
Site Features: Fenced-Fully, Patio, Sprinkler System
Special View Info: Territorial
SQ FT Finished: 1744
Structure Type: House
Topography: Level
Water: Public
Local Schools
High School: Othello High
Middle School: Mcfarland Jnr
School District: Othello
Listed By / Shown By
Listed By
Agency Name: RE/MAX Northwest
Agency Contact: brian@briangentryteam.com
Agent Name: Brian Gentry
Agent Phone: 509-989-2377

Shown By
Agent Name: Dustin Canfield
Agent Phone:
Agency Title: Coldwell Banker Tomlinson Ranch & Home

Estimate Your Payment
Estimated Payment
$ 1,617.02 per month $1,068.27 Principal & Interest $408.75 Property Tax $140.00 Homeowner's Insurance
1515 E Palos Verdes Lane | MLS# 2588951
This single family home located at 1515 E Palos Verdes Lane , Othello, WA 99344 is currently listed for sale with an asking price of $480,000. This property was built in 2015 and has 3 bedrooms and 2 full baths with 1744 sq. ft. E Palos Verdes Lane is located in the Othello subdivision within the Othello school district. Search Othello real estate on dcanfield.cbmoseslake.com today.